Jade Farmhouse - 800 sq.ft.
Firesafe ADU | State Approved

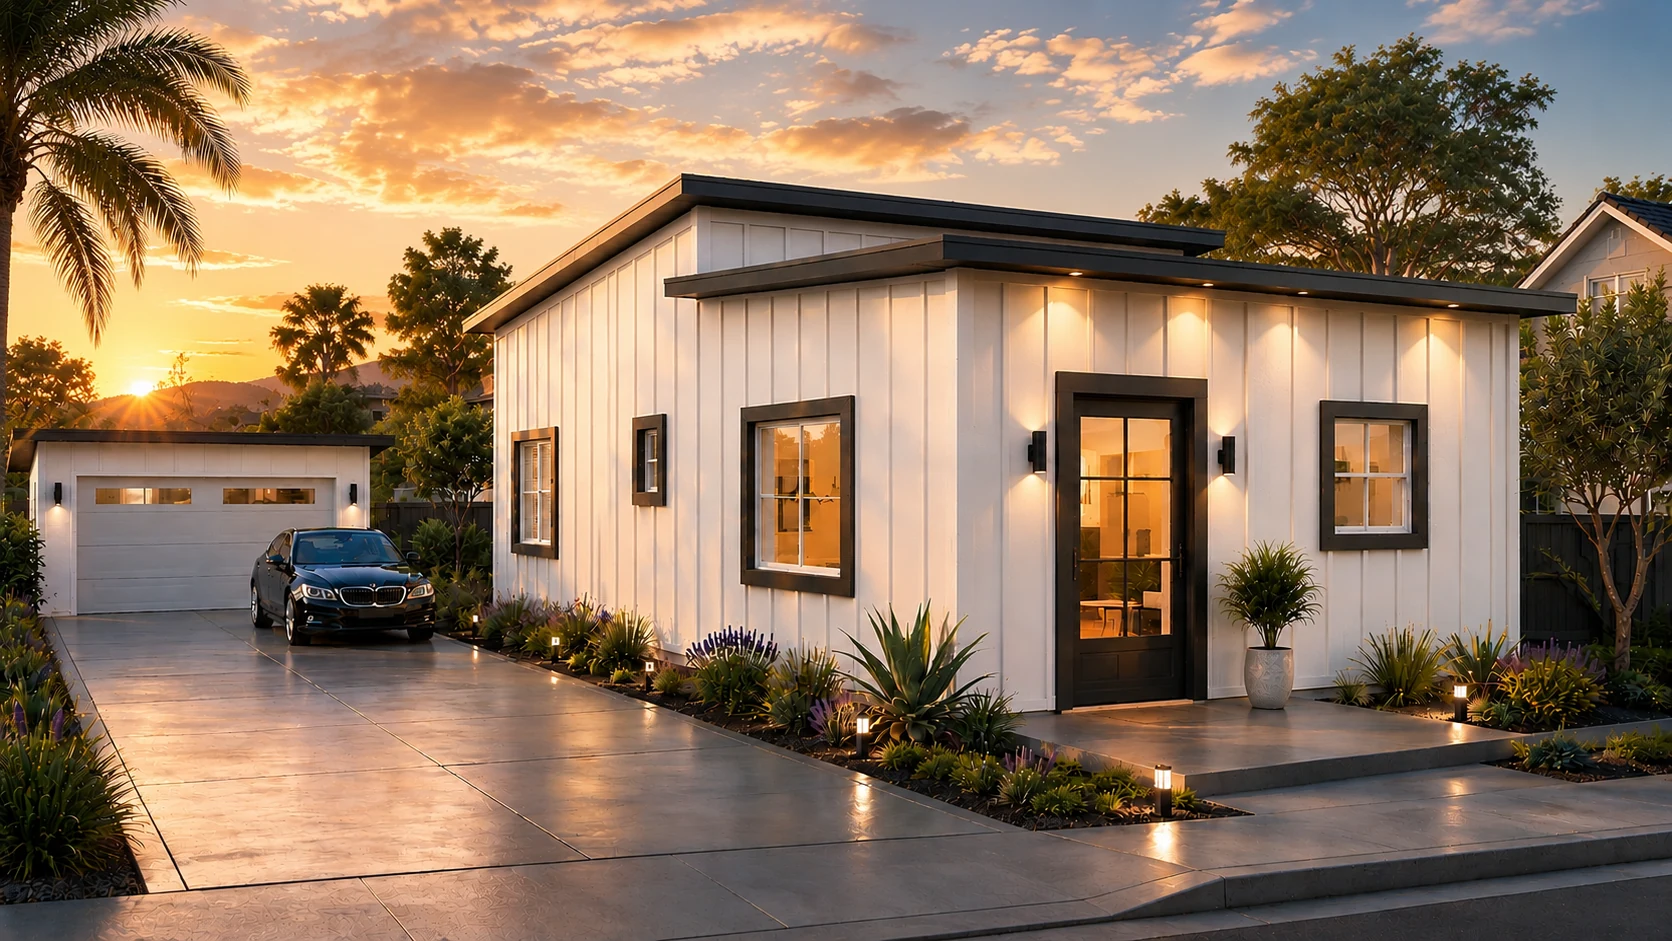
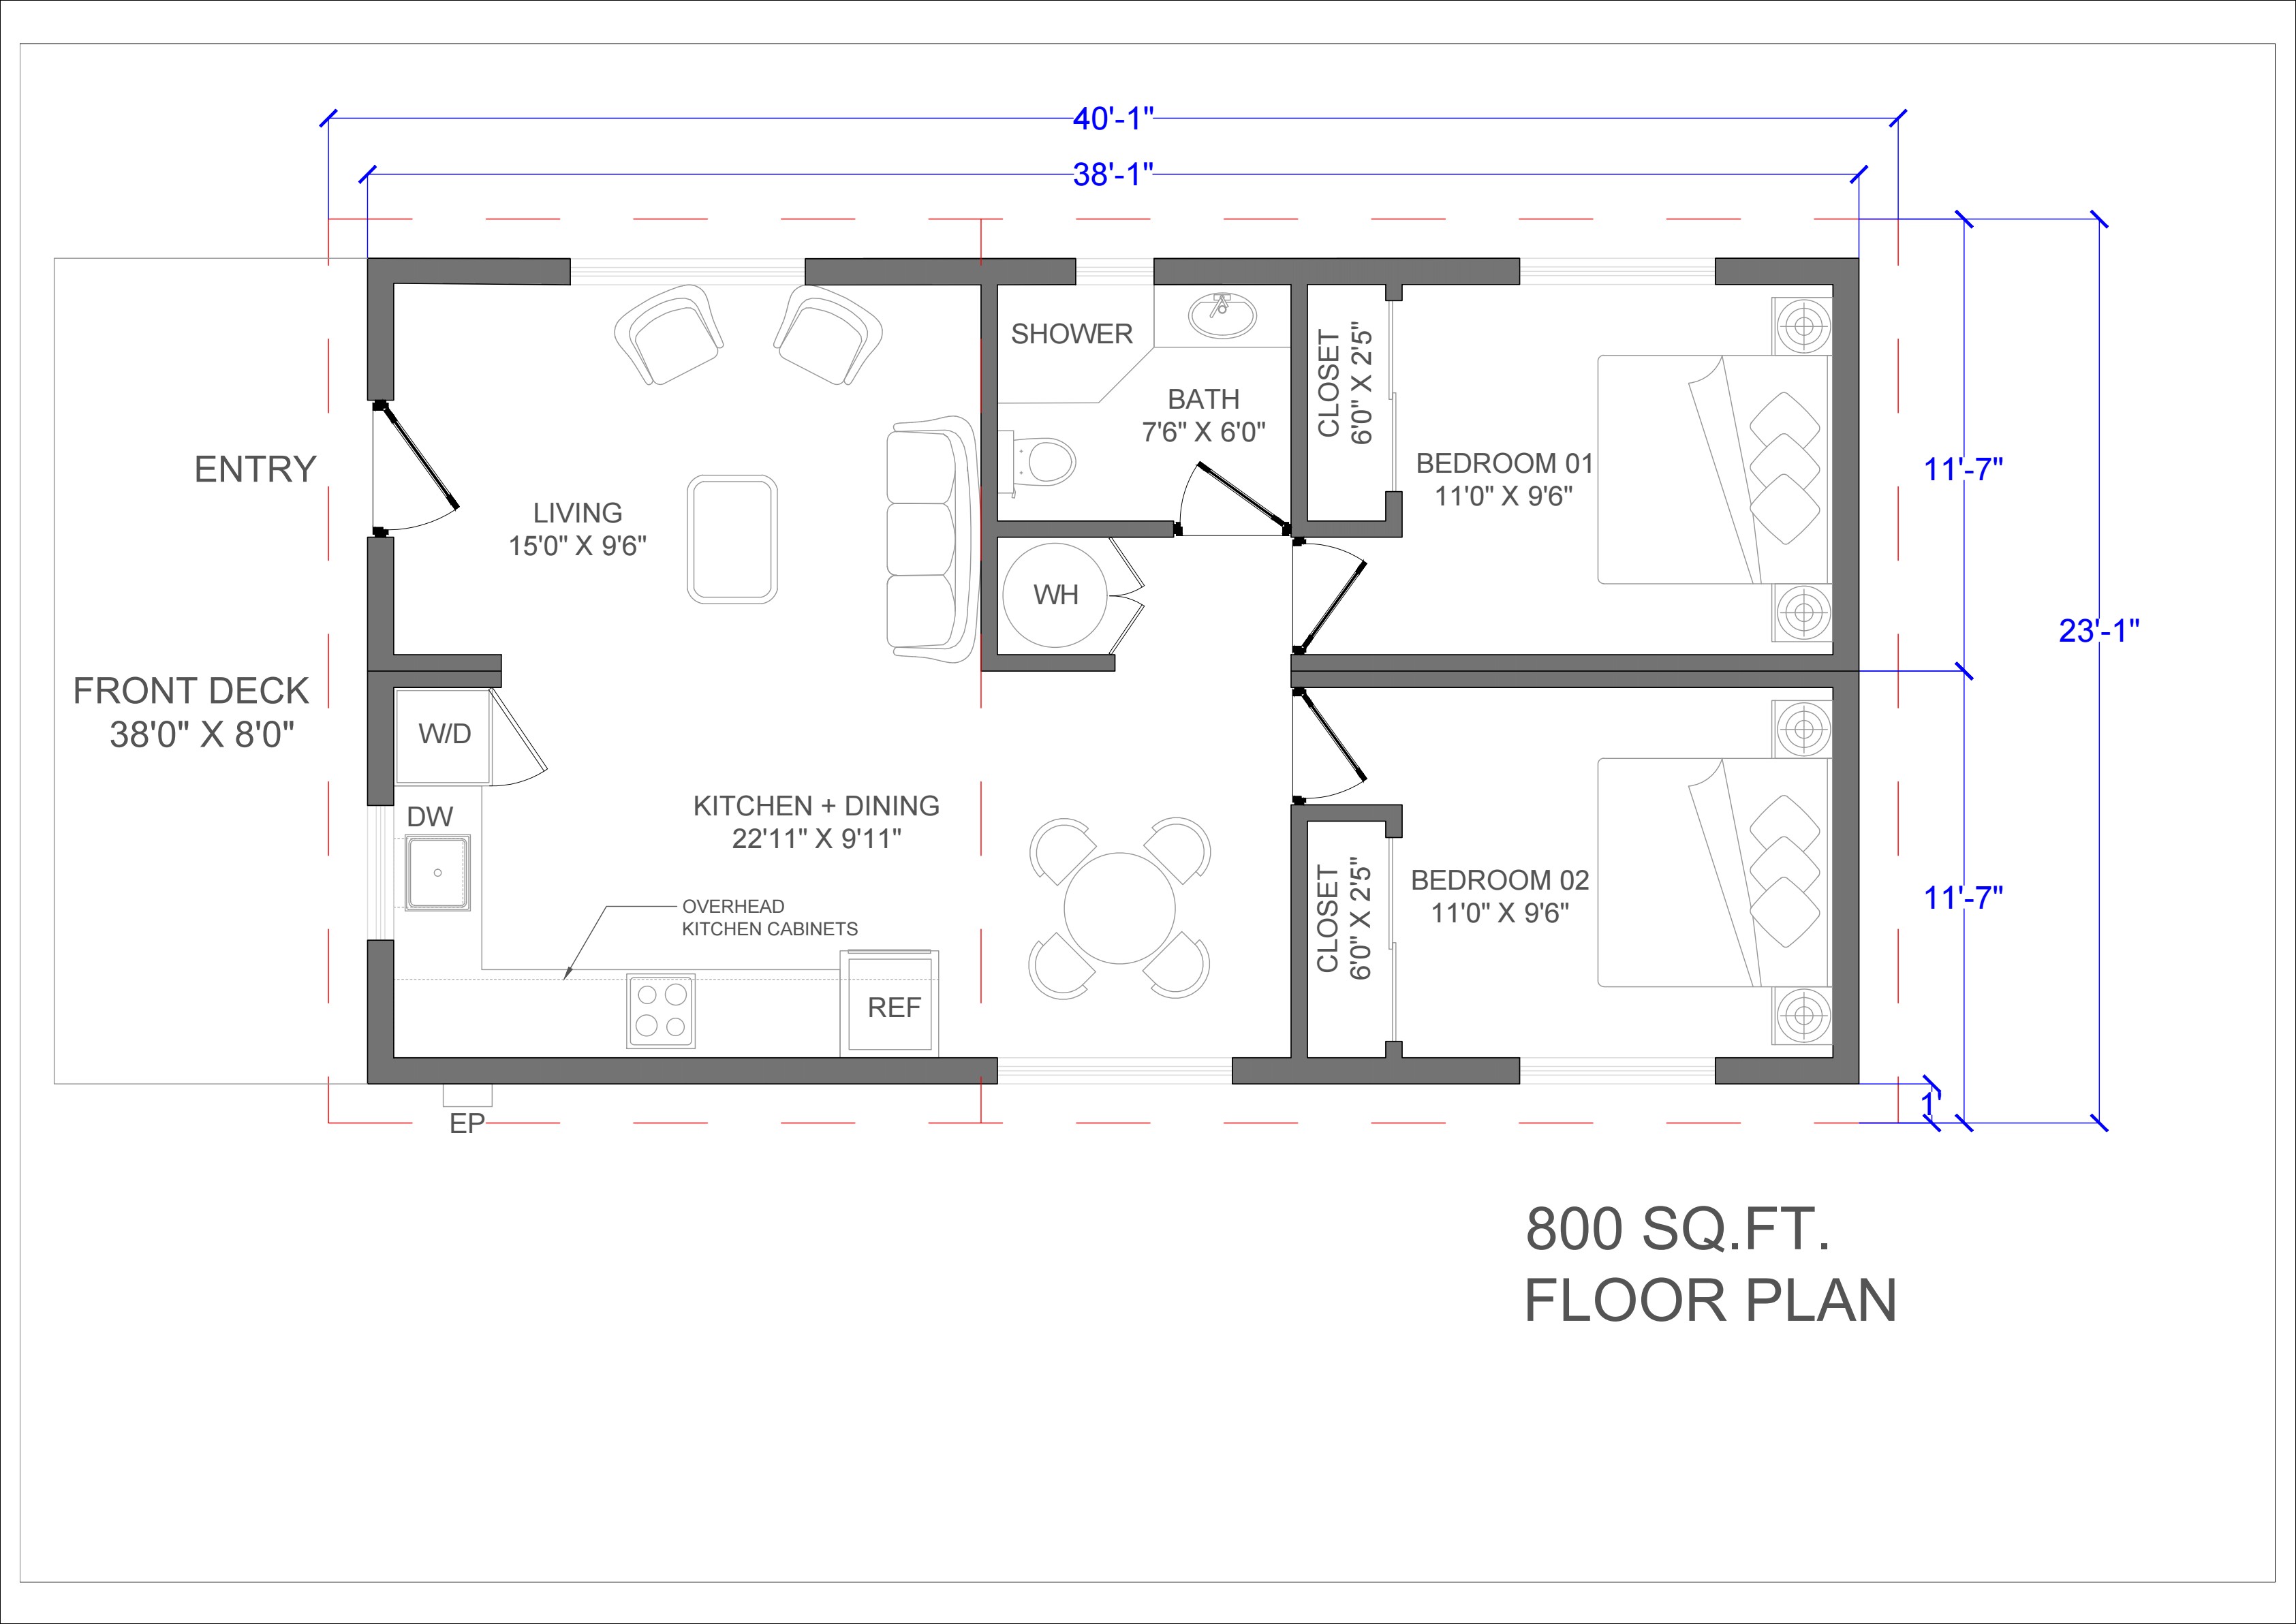
Jade Farmhouse State Approved Firesafe ADU
This charming farmhouse-style home features a cozy, efficient layout with an open kitchen, dining, and living area perfect for everyday living. Two bedrooms, a full bathroom, practical storage, and a spacious front porch create a comfortable and welcoming home.
Board-and-batten siding, a pitched roof, warm wood accents, large windows, and natural finishes bring classic farmhouse character with a fresh, timeless feel.
Plan highlights:
- 800 square feet
- 2 bedrooms and 1 bathroom
- Dimensions: 20' X 40'
- State Approved plan path
State Approved plans
This plan is positioned for a faster planning approval by starting from a state-approved design foundation, while still allowing selections and site-specific adjustments.
- Standard finishes: durable surfaces, efficient fixtures, and practical material selections for everyday use.
- Upgrade finishes: enhanced cabinetry, counters, flooring, lighting, and exterior detailing.
- Premium finishes: elevated architectural details, upgraded appliances, designer fixtures, and refined interior packages.
Built with Firesafe(TM) construction for safety and resilience
Metricon plans are intended to support safer, stronger construction through resilient materials, precision engineering, and coordinated design-to-doorstep delivery.