FiresafeTM Homes
Fire-resistant home plans for rebuilds, replacement homes, and resilient living
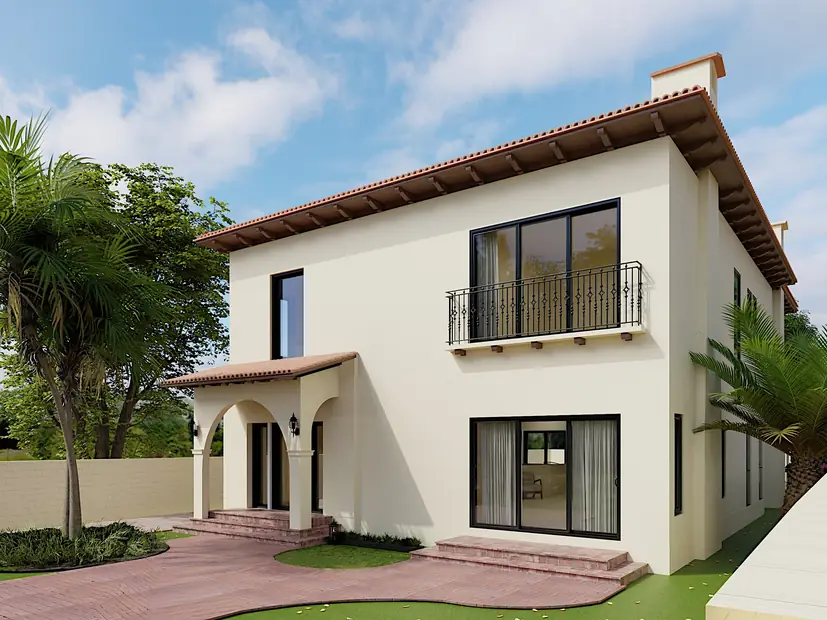
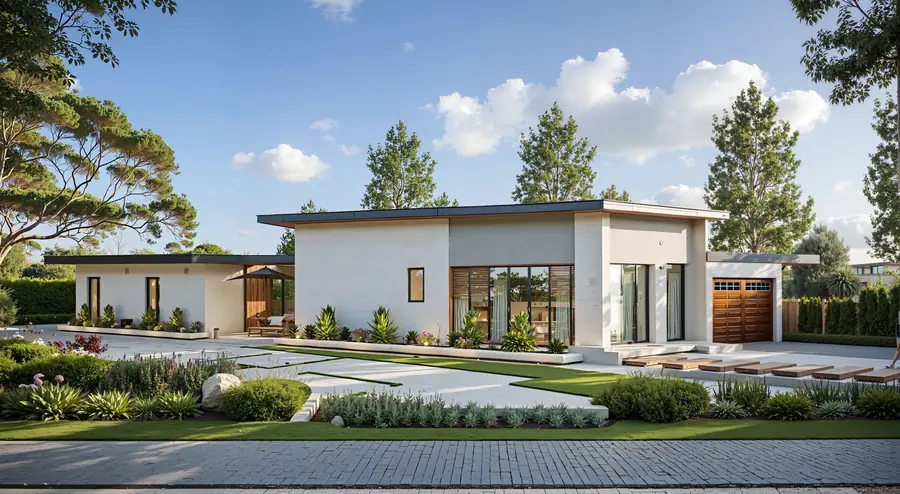
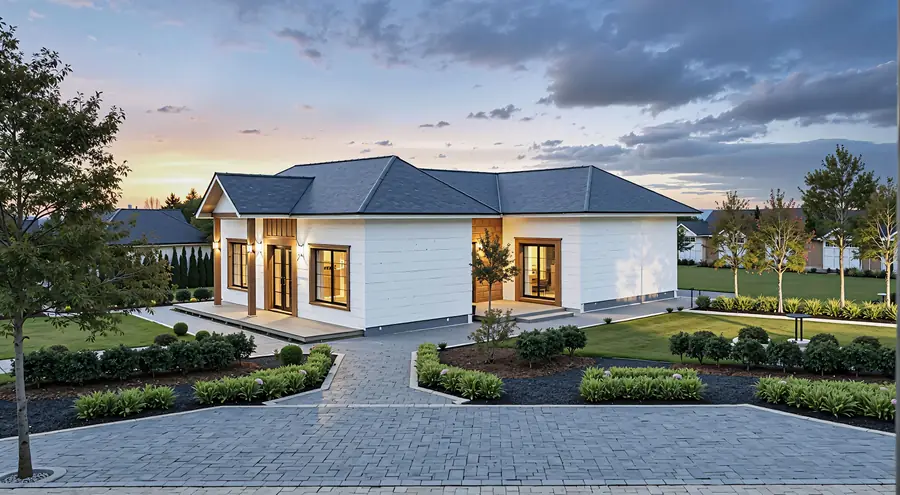
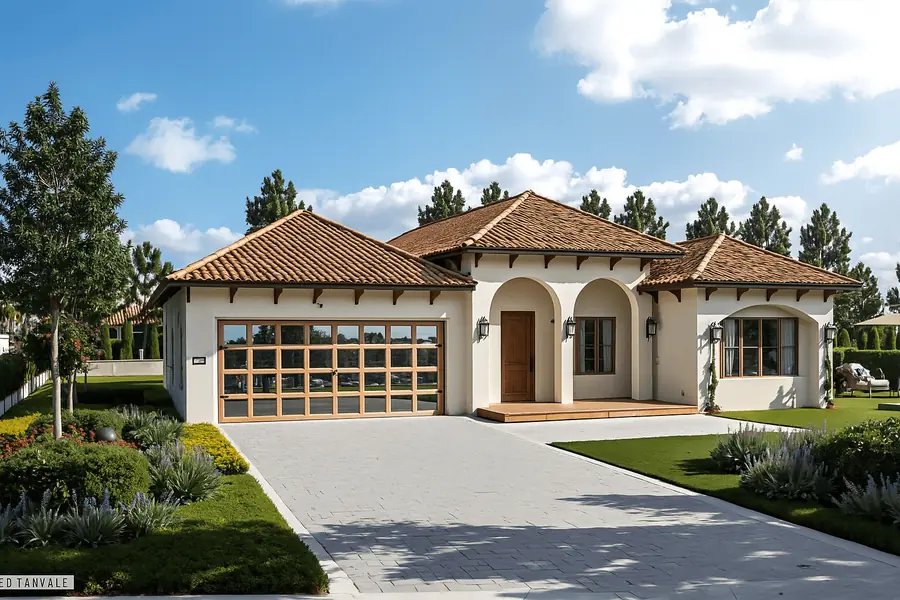
Steel-built prefabricated homes, wildfire rebuilds, and detached backyard ADUs engineered for fire, wind, and earthquake resilience
Metricon Homes helps homeowners move from feasibility and permitting to construction with state-approved plans, custom detached ADU designs, fire-resistant materials, and prefabricated factory precision.
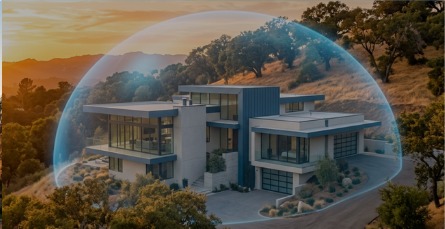
Built with advanced, fire-resistant materials for ultimate peace of mind.
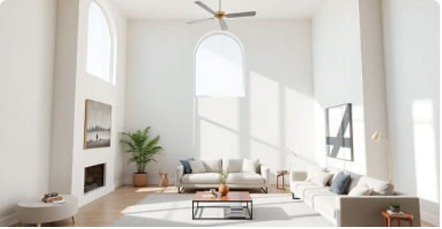
Thoughtfully crafted layouts that blend aesthetics with functionality.
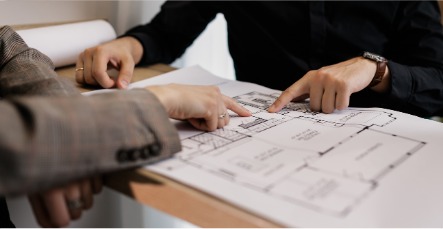
Every step from designing your home, getting your permits, building your home and handing you the keys.
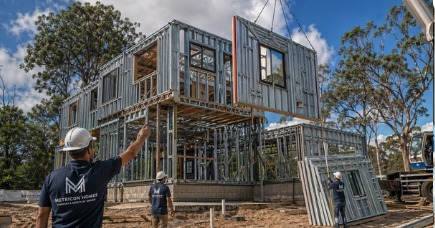
Quality built in controlled factory conditions with less reliance on weather and site delays.
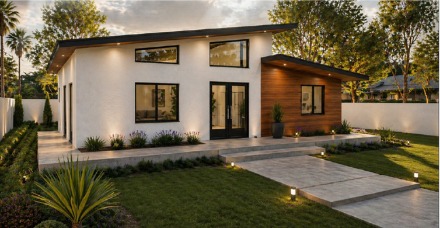
Cut months of permitting time without giving up design flexibility.

Modern collaboration, plan submission, and construction workflows for a faster process.
Fire-resistant home plans for rebuilds, replacement homes, and resilient living
Detached backyard ADU designs for family living, rental income, guest space, and garage conversions.
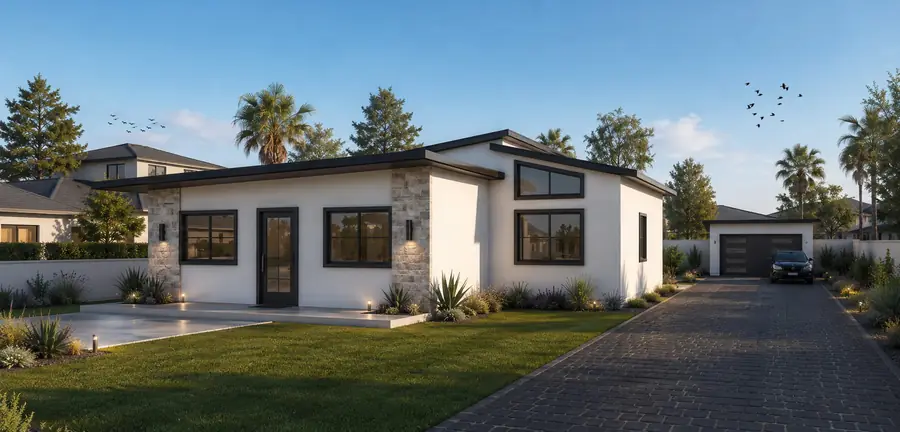

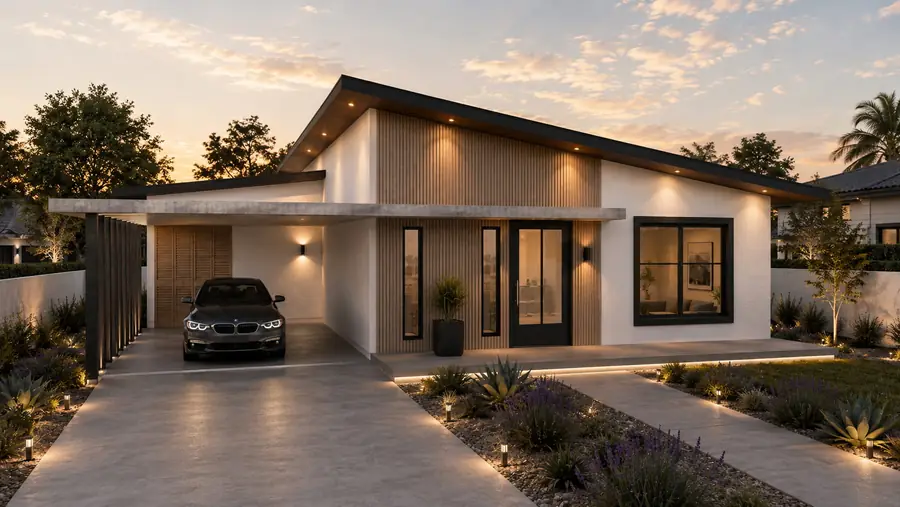
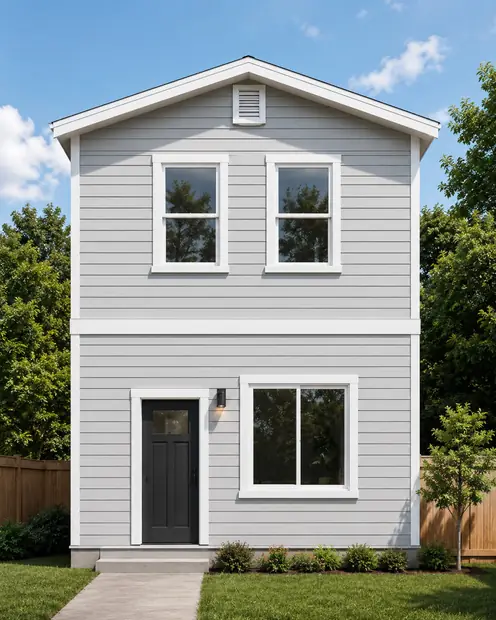
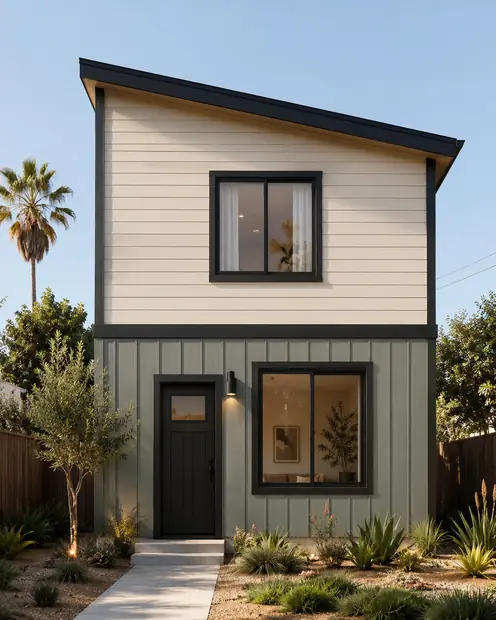
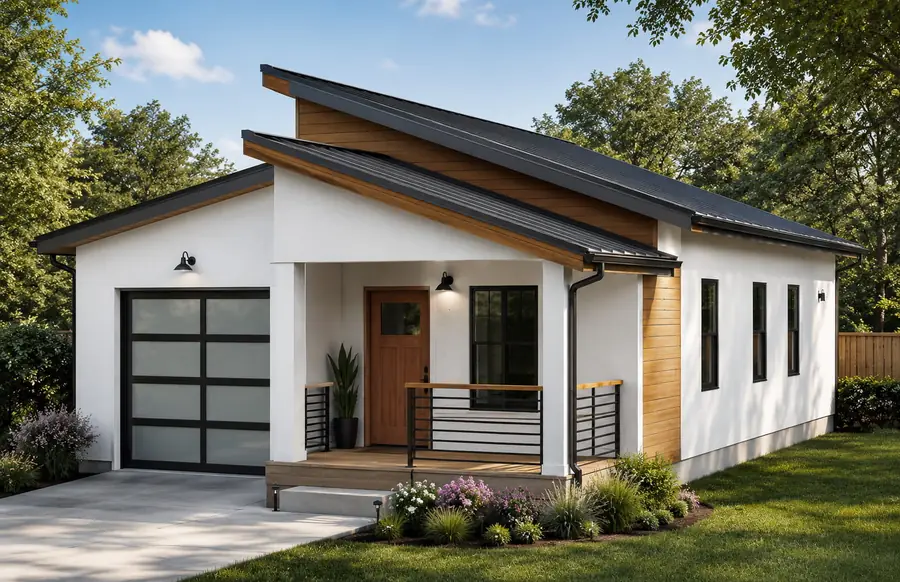
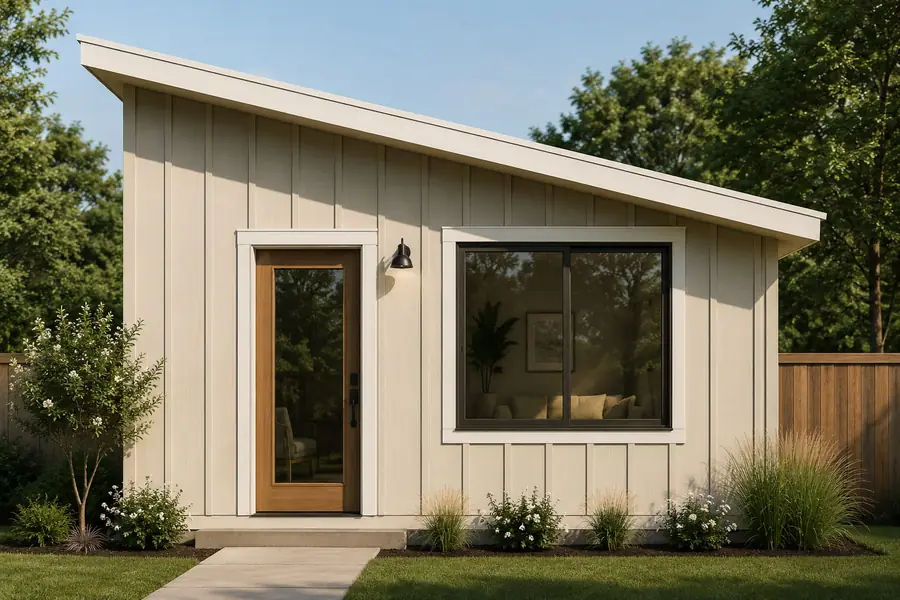
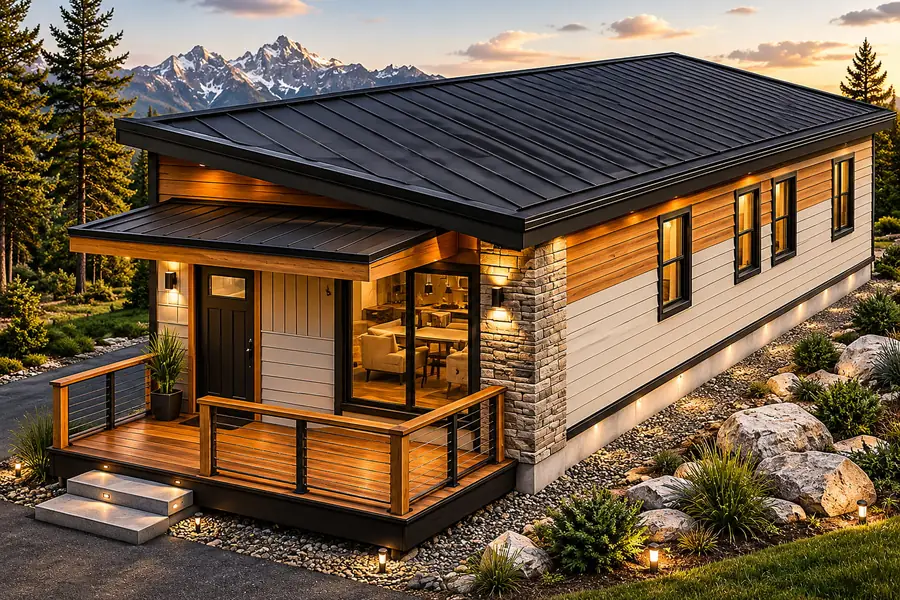
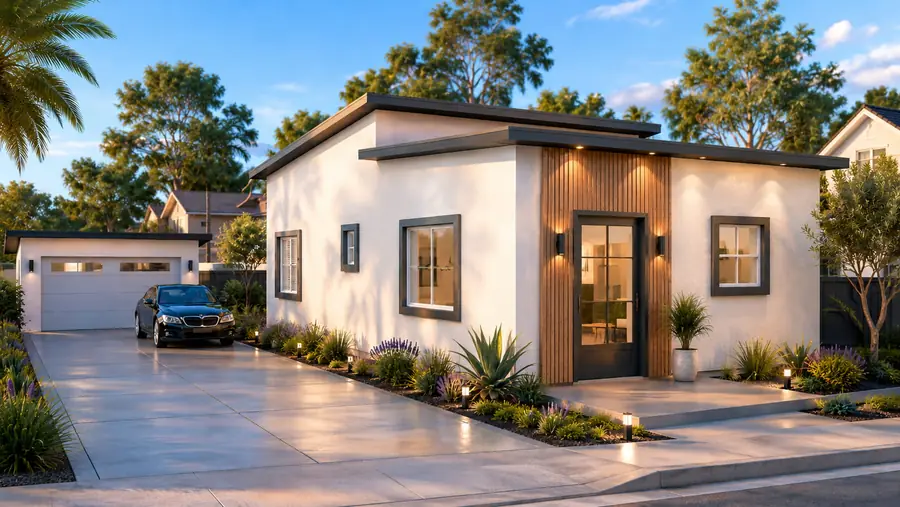
50% faster than traditional construction methods
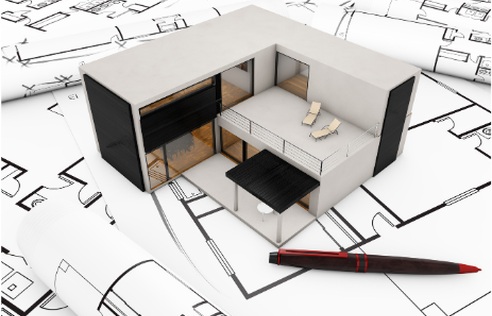
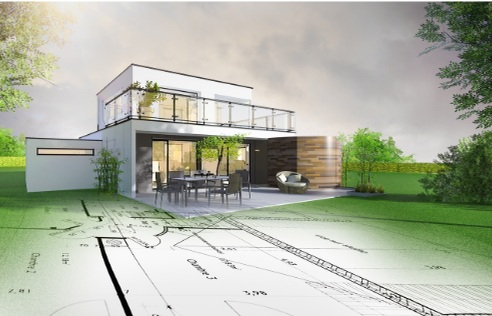
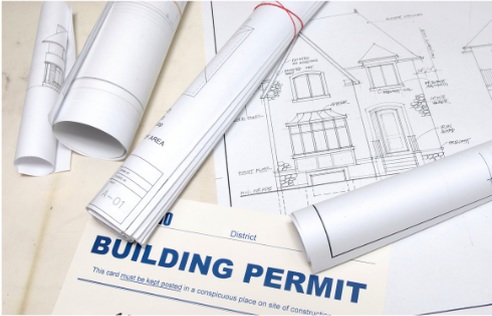
*Timelines may vary based on jurisdiction, project complexity, and agency review periods. State-approved and pre-approved plans may significantly reduce permitting timelines.
Guides, Costs, And Homeowner Stories
Discover the latest ADU planning guides, fire rebuild resources, permit updates, construction costs, design inspiration, and expert advice for California homeowners.
September 15, 2026

September 7, 2026
The Bay Area is aging rapidly as high housing costs push younger residents away. Explore what this means for San Jose and how ADUs and housing reform can help.
September 1, 2026
 3
3 2
2