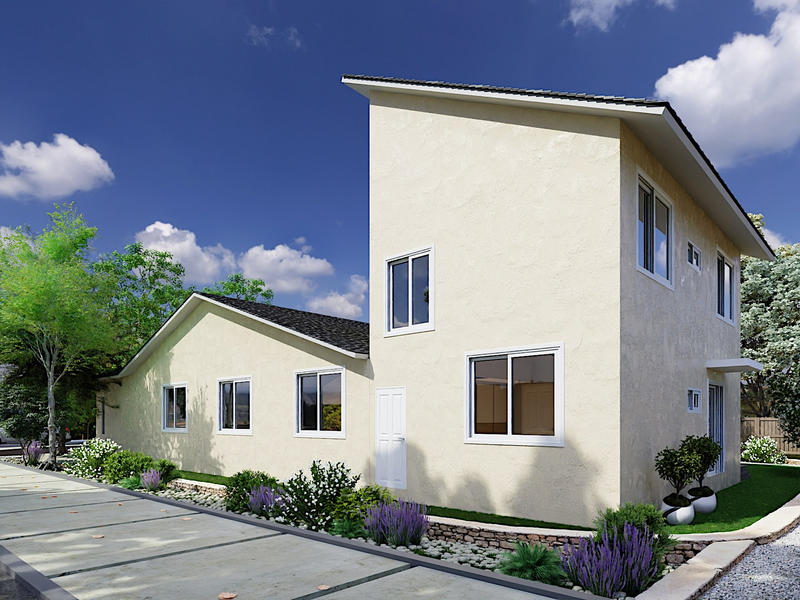
Compare Fremont ADU plans
See ADU sizes, layouts, bedroom counts, and prefab-friendly plan options before requesting a feasibility review.
Browse ADU plans
Fremont ADU builders
Metricon Homes is a licensed California General Contractor (CSLB #1128717) and design-build team serving Fremont. Whether you need an ADU architect for custom plans or an ADU contractor to coordinate site feasibility, foundation, utilities, permits, and steel-frame installation, we manage the project from first review through final construction.
Start by reviewing Fremont ADU regulations, then compare prefab and custom ADU plans or browse completed project work.
Review your Fremont lot, local rules, access, utilities, and ADU goals before choosing a scope.
Coordinate architectural plans, engineering, and permit submittals in one accountable workflow.
Move from approved plans to a durable ADU with one construction team.
Looking for a prefab home extension or detached backyard ADU in Fremont? Our cold-formed steel panelized systems can offer faster build times, zero termite risk, and superior fire resistance compared with traditional wood framing.
Explore prefab and custom ADU plansFremont ADU projects require property-specific review of local standards such as setbacks, maximum size, utility tie-ins, parking, access, and design review. We help homeowners understand the planning path before design decisions are finalized.
Review Fremont ADU regulations & zoning guidelinesCompare studio, one-bedroom, two-bedroom, and larger detached ADU layouts, then narrow down the prefab-friendly or custom model direction that best fits your backyard, lifestyle, and budget.
View completed ADU projectsMetricon Homes serves Fremont and the wider Alameda County area with contractor-led delivery, architectural coordination, permit support, and prefab steel-frame construction expertise tailored to California ADU projects.
See ADU sizes, layouts, bedroom counts, and prefab-friendly plan options before requesting a feasibility review.
Browse ADU plansLook through Metricon Homes project photos for design quality, construction details, and homeowner inspiration.
Open project galleryPlanning an ADU in Fremont? Metricon can evaluate the property, identify the maximum practical ADU envelope, compare local and state-law pathways, and coordinate design, engineering, permitting, factory production, site work and installation.
Official / primary source: https://www.fremont.gov/government/departments/community-development/planning-building-permit-services/accessory-dwelling-units-adus
Publishing note: Regulations change. Verify the current ordinance and parcel-specific conditions before quoting a guaranteed size or approval timeline to a homeowner.
City ADU planning guide
Start with the most important planning decisions, then review the detailed city rules below before choosing a detached ADU plan or requesting a property-specific feasibility review.
Detailed local requirements vary by property. Use this section as a starting point for setbacks, parking, height, utilities, and approval considerations.
Start with rear and side setbacks, lot coverage, access, and where a detached ADU can realistically sit on the property.
Check whether the property is better suited for a detached ADU, attached ADU, garage conversion, or junior ADU.
Confirm parking exemptions, utility connection requirements, impact fees, and city review steps before finalizing plans.
ADU planning resources
Compare nearby ADU city pages, review plan options, and move from early research to a property-specific ADU conversation.
Review sizes, layouts, and configurable ADU options before your feasibility call.
Browse ADU plansSee common funding paths and how homeowners think about ADU return potential.
Explore ADU financingWalk through feasibility, design, permitting, and construction with Metricon Homes.
See how ADUs workMetricon Homes helps you plan and build a fully custom Accessory Dwelling Unit tailored to your property, lot, and local regulations. From feasibility and design through permitting and construction, our team manages the entire process so you can add flexible living space, host family, or generate rental income with confidence.
Contact us today for a free property assessment and start planning your ADU.
CALL (833) 400-2497