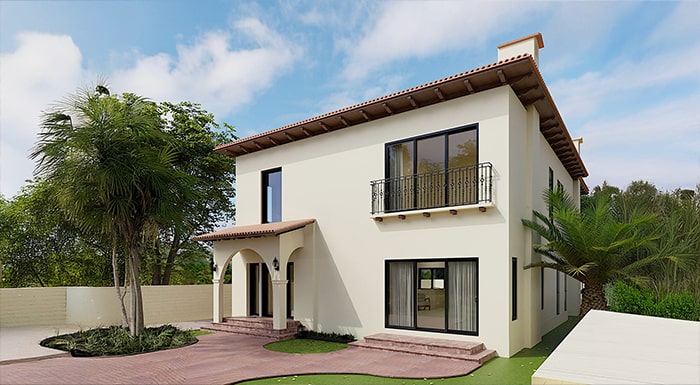
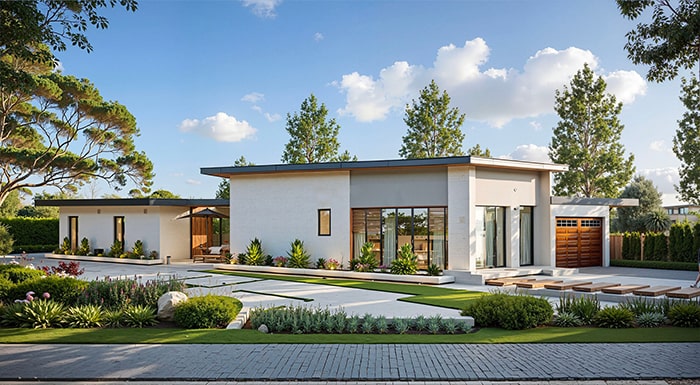
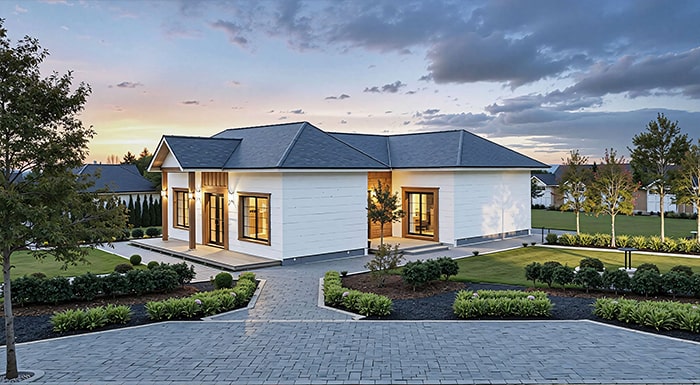
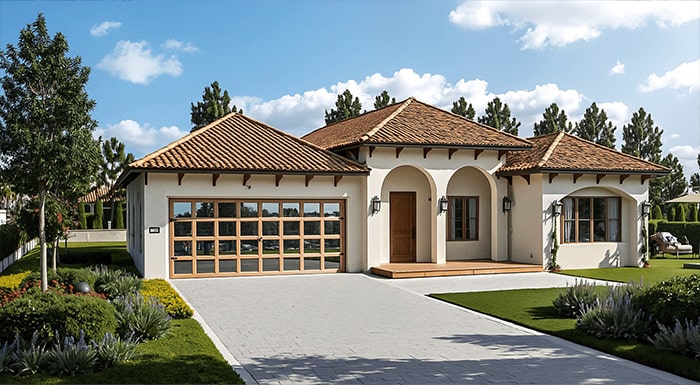
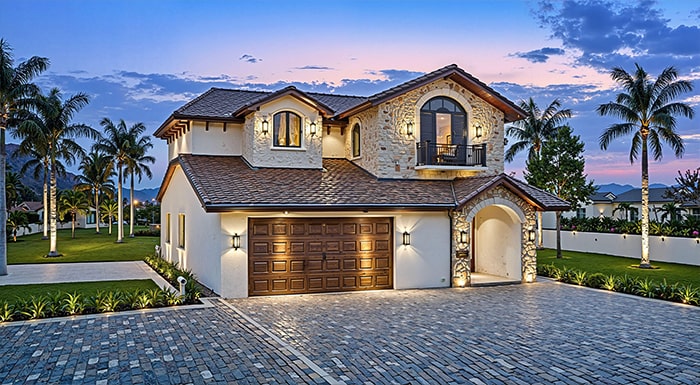
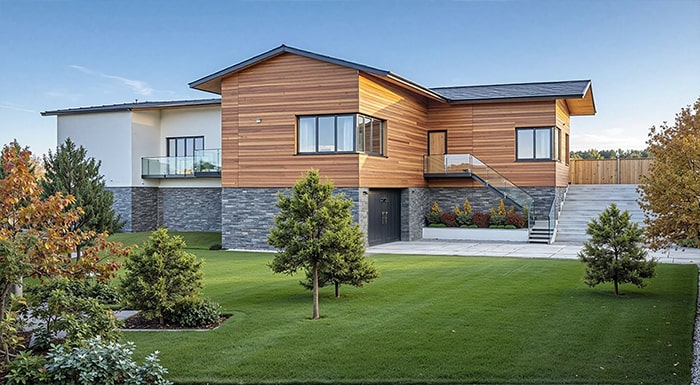
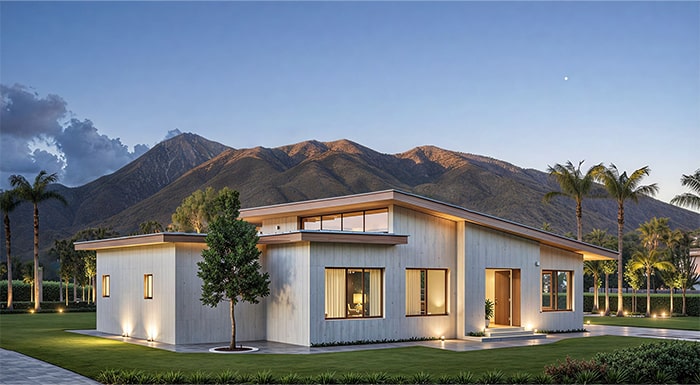
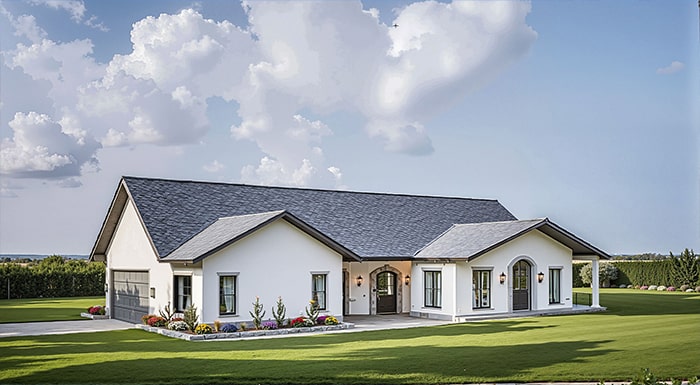
Choose a size. Pick your style. Get a custom quote!

Pick from 5 different sizes to suit your needs

Garage Conversion

Get a Custom Design to Fit My Backyard
Design to Doorstep

1

Feasibility and initial design options

[Free Service by Metricon Homes] 2-4 weeks

  • Setbacks, Zoning, Topography
  • Design Parameters, Concept Flow
  • Design Options and Preliminary cost estimate
2

Programming/Concept Design

[compressed for preapproved plans] 2-4 weeks

  • Zoning, Permit Research
  • Site Plan, Floor Plan, Site Selection
  • Floor Plan Configuration
  • Building Section Profile
  • 3D Renderings
  • Exterior Elevations
3

Planning and Permitting

[compressed for preapproved plans] 4-5 months

  • Development of Planning and Construction Documents
  • Submit Planning Doc Sets
  • Submit Construction Doc Sets
  • Plan Check, Building & Safety, Public Works, Public Health, Fire Department Reviews
  • Permit Approval
4

Construction

6-10 months

  • Manage the build from foundation
  • framing to finishing
  • Manage inspections and reviews
  • Provide transparent progress updates
  • Get Certificate of Occupancy
Get your ADU quote!

Looking to convert your garage into an ADU?



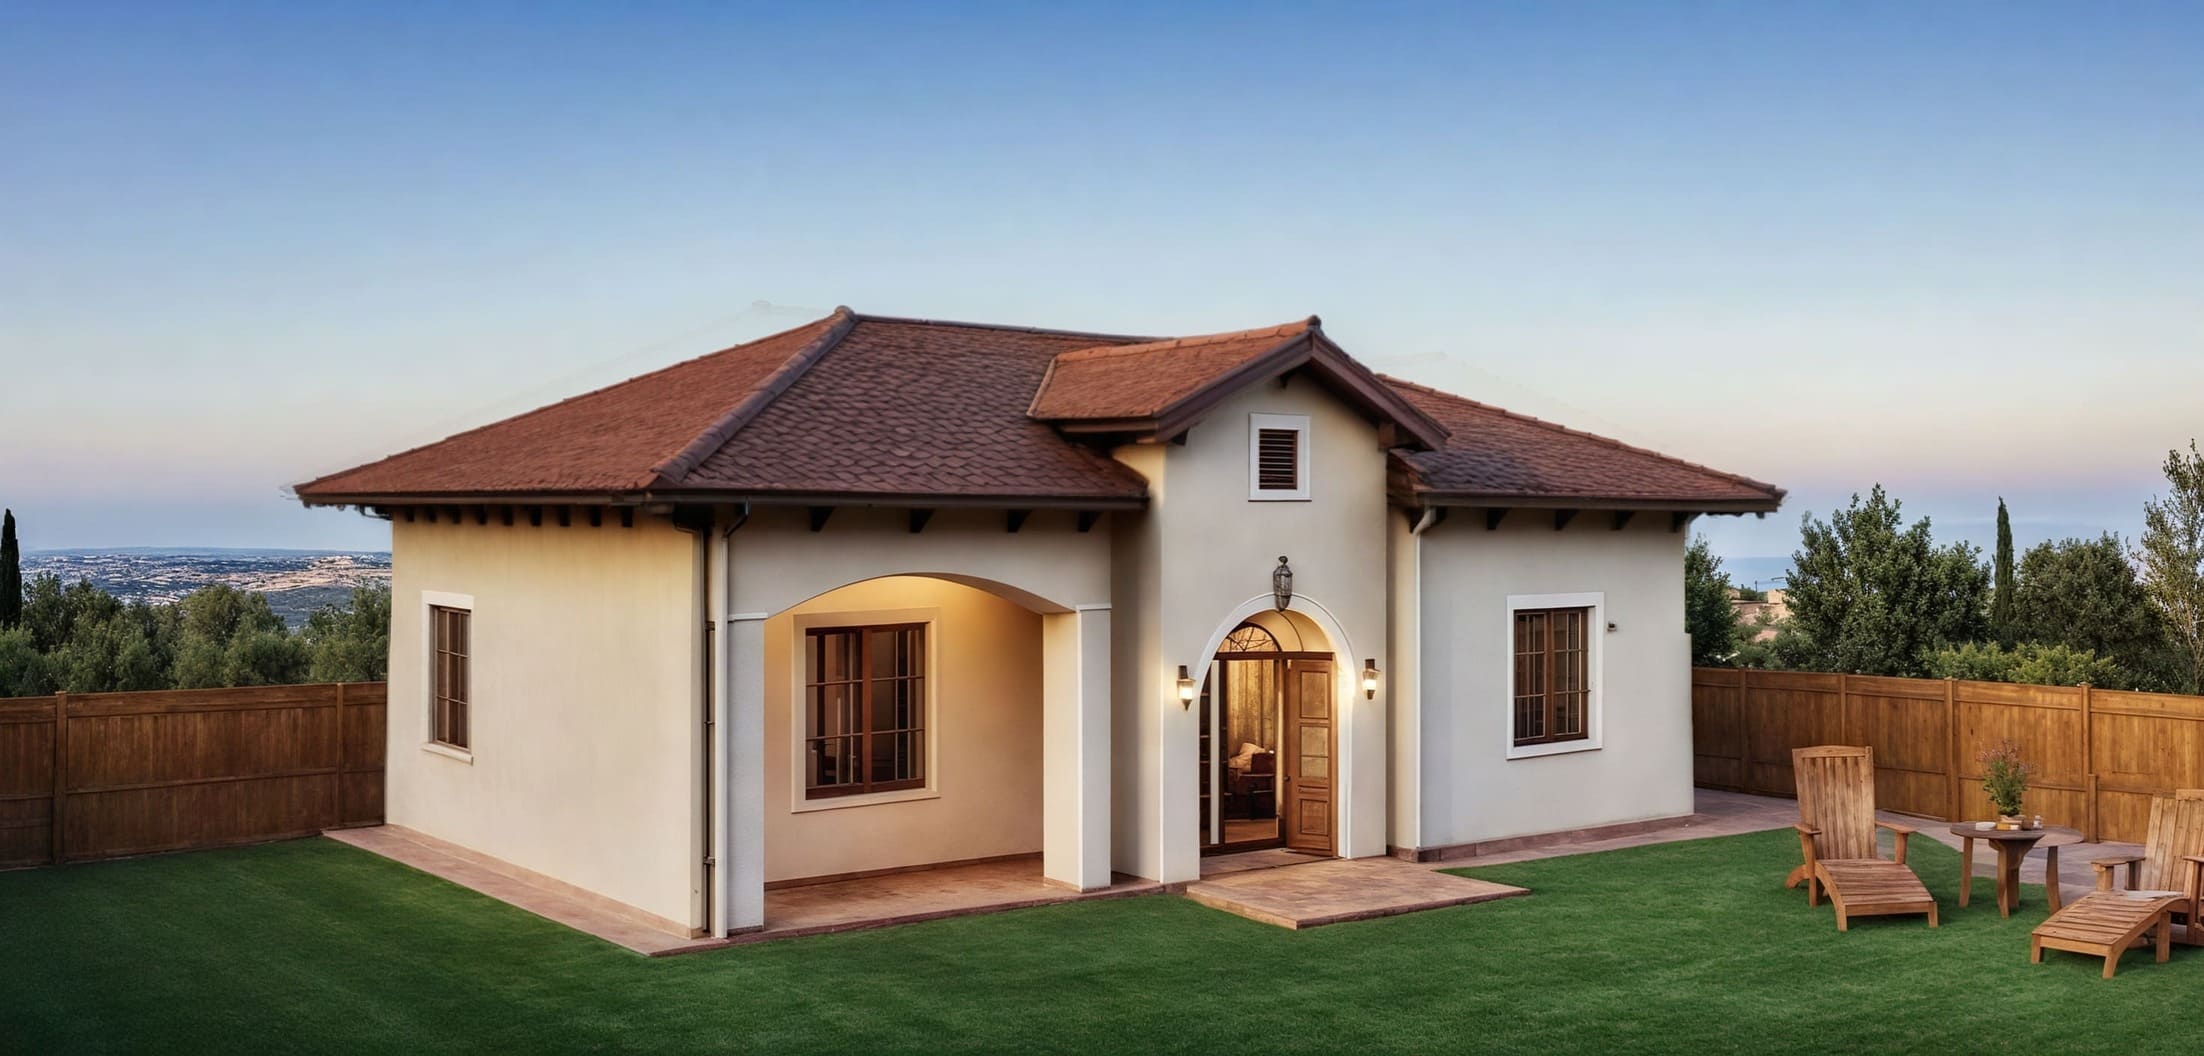
California garage conversion ADU exterior concept
Backyard ADU garage conversion floor plan concept
From 
Learn More(833) 400-2497